289-860-0200Renovations across the Greater Hamilton area
Albany Contracting Group · Hamilton, Ontario
Home Renovations in Burlington
Burlington renovation plans can look quite different in an established neighbourhood and in a newer north-end home. A house from the 1960s–80s may need a more usable kitchen or an updated bathroom, while a newer property may need a finished basement or better storage rather than a complete remodel. Albany Contracting Group helps you define the work around your existing home. Call 289-860-0200 to discuss your Burlington project.
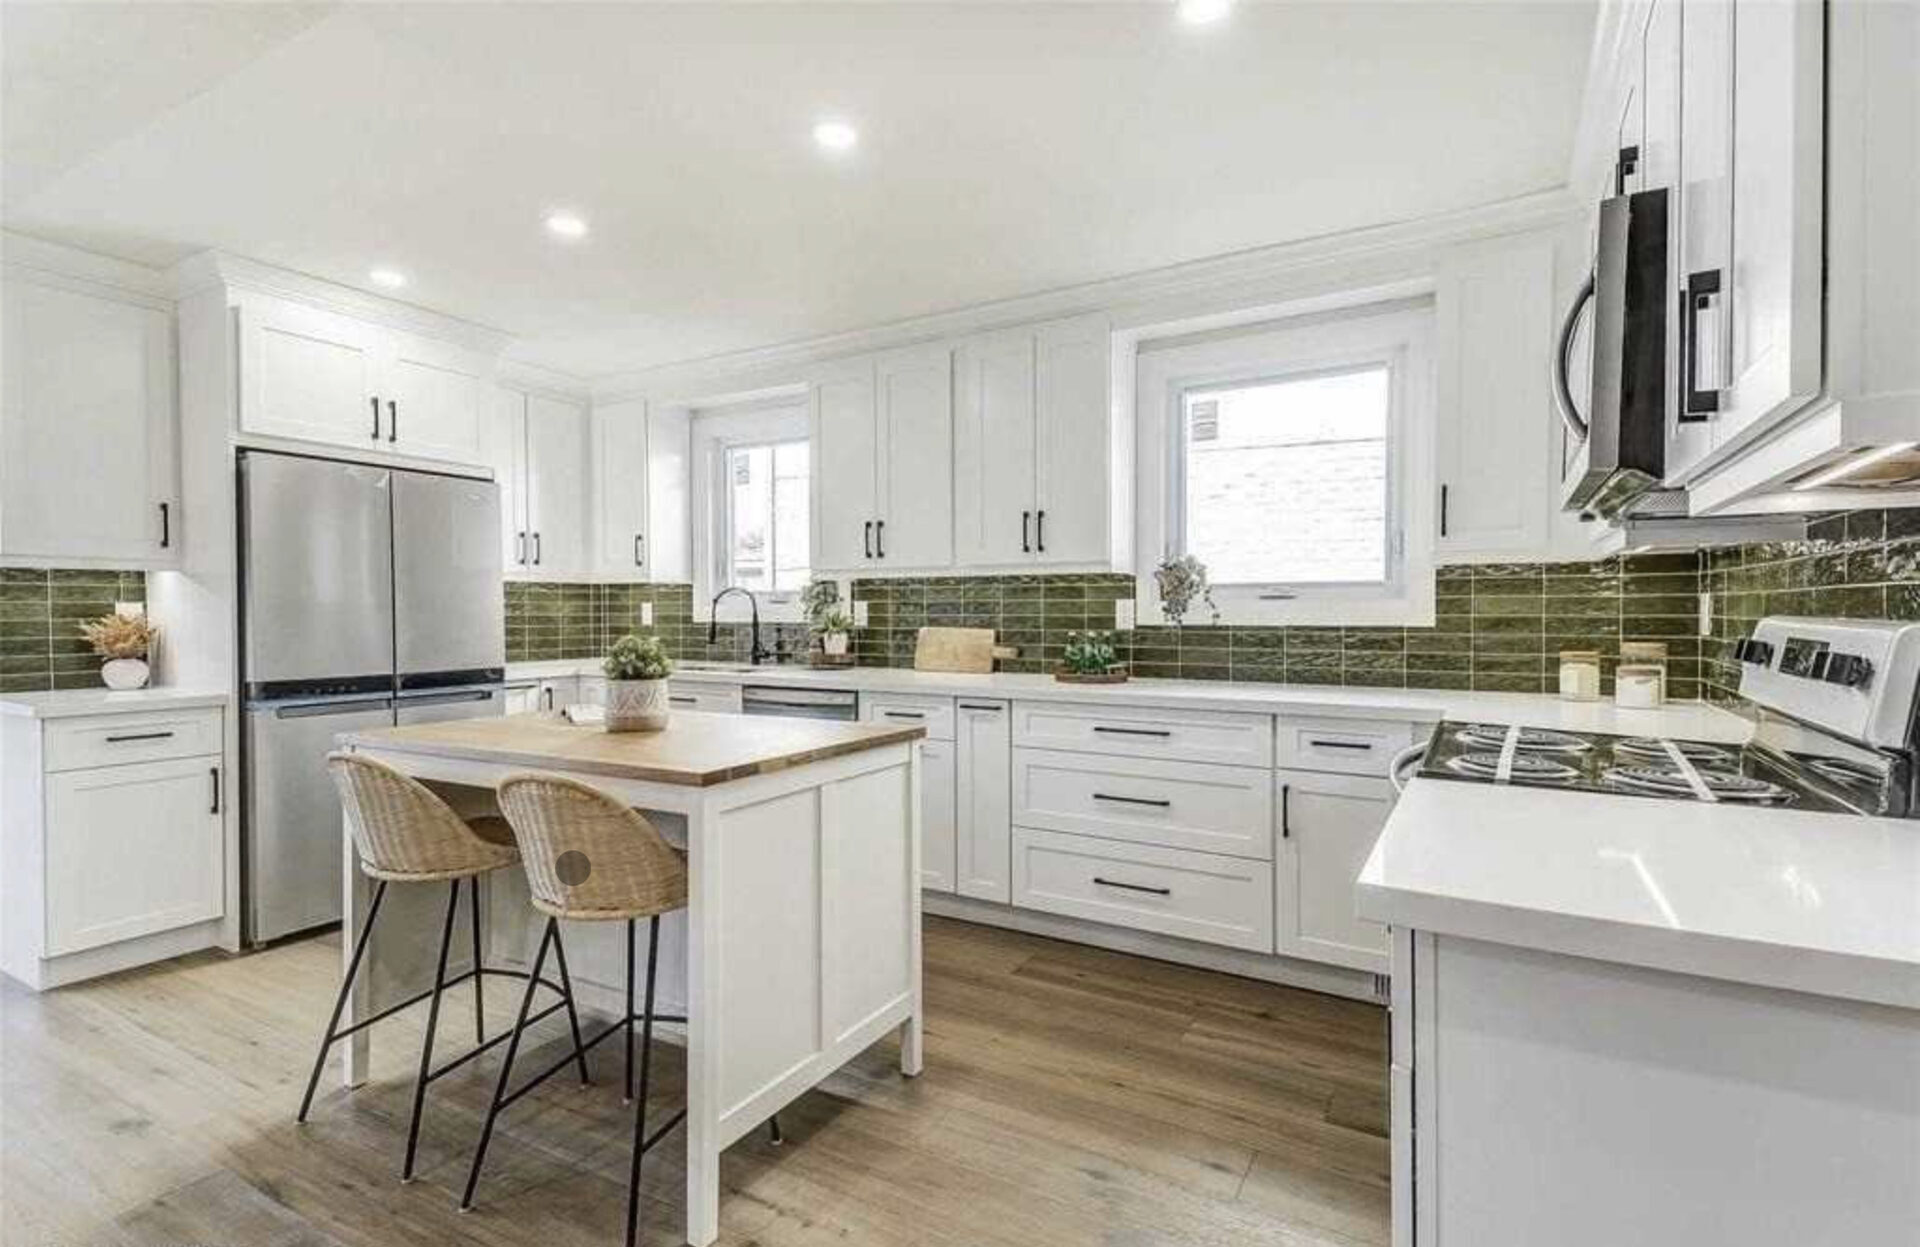
In a mid-century or later twentieth-century house, separate dining and kitchen spaces can make storage, sightlines and circulation worth reviewing. Start with the appliances you want to keep, the counter space you need and how people move through the room. An open layout is not automatically the right answer: wall changes require assessment of structure and building services. Compare improvements within the existing footprint with a larger reconfiguration before selecting cabinetry.
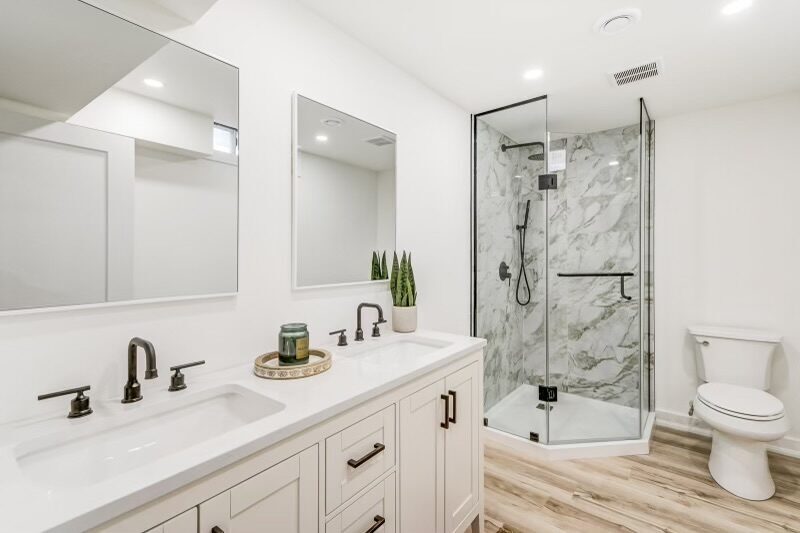
Coordinate bathroom updates with the work behind the walls
An older family bathroom may have space constraints quite different from a newer ensuite. Record what is inconvenient now, such as limited vanity storage, a difficult tub entrance or inadequate ventilation. Tile and fixtures are only part of the project; the condition of concealed plumbing, wet-area surfaces and ventilation can influence the scope. If you are updating more than one bathroom, discuss how to keep essential facilities available during the work.
Give a newer north-end basement a clear purpose
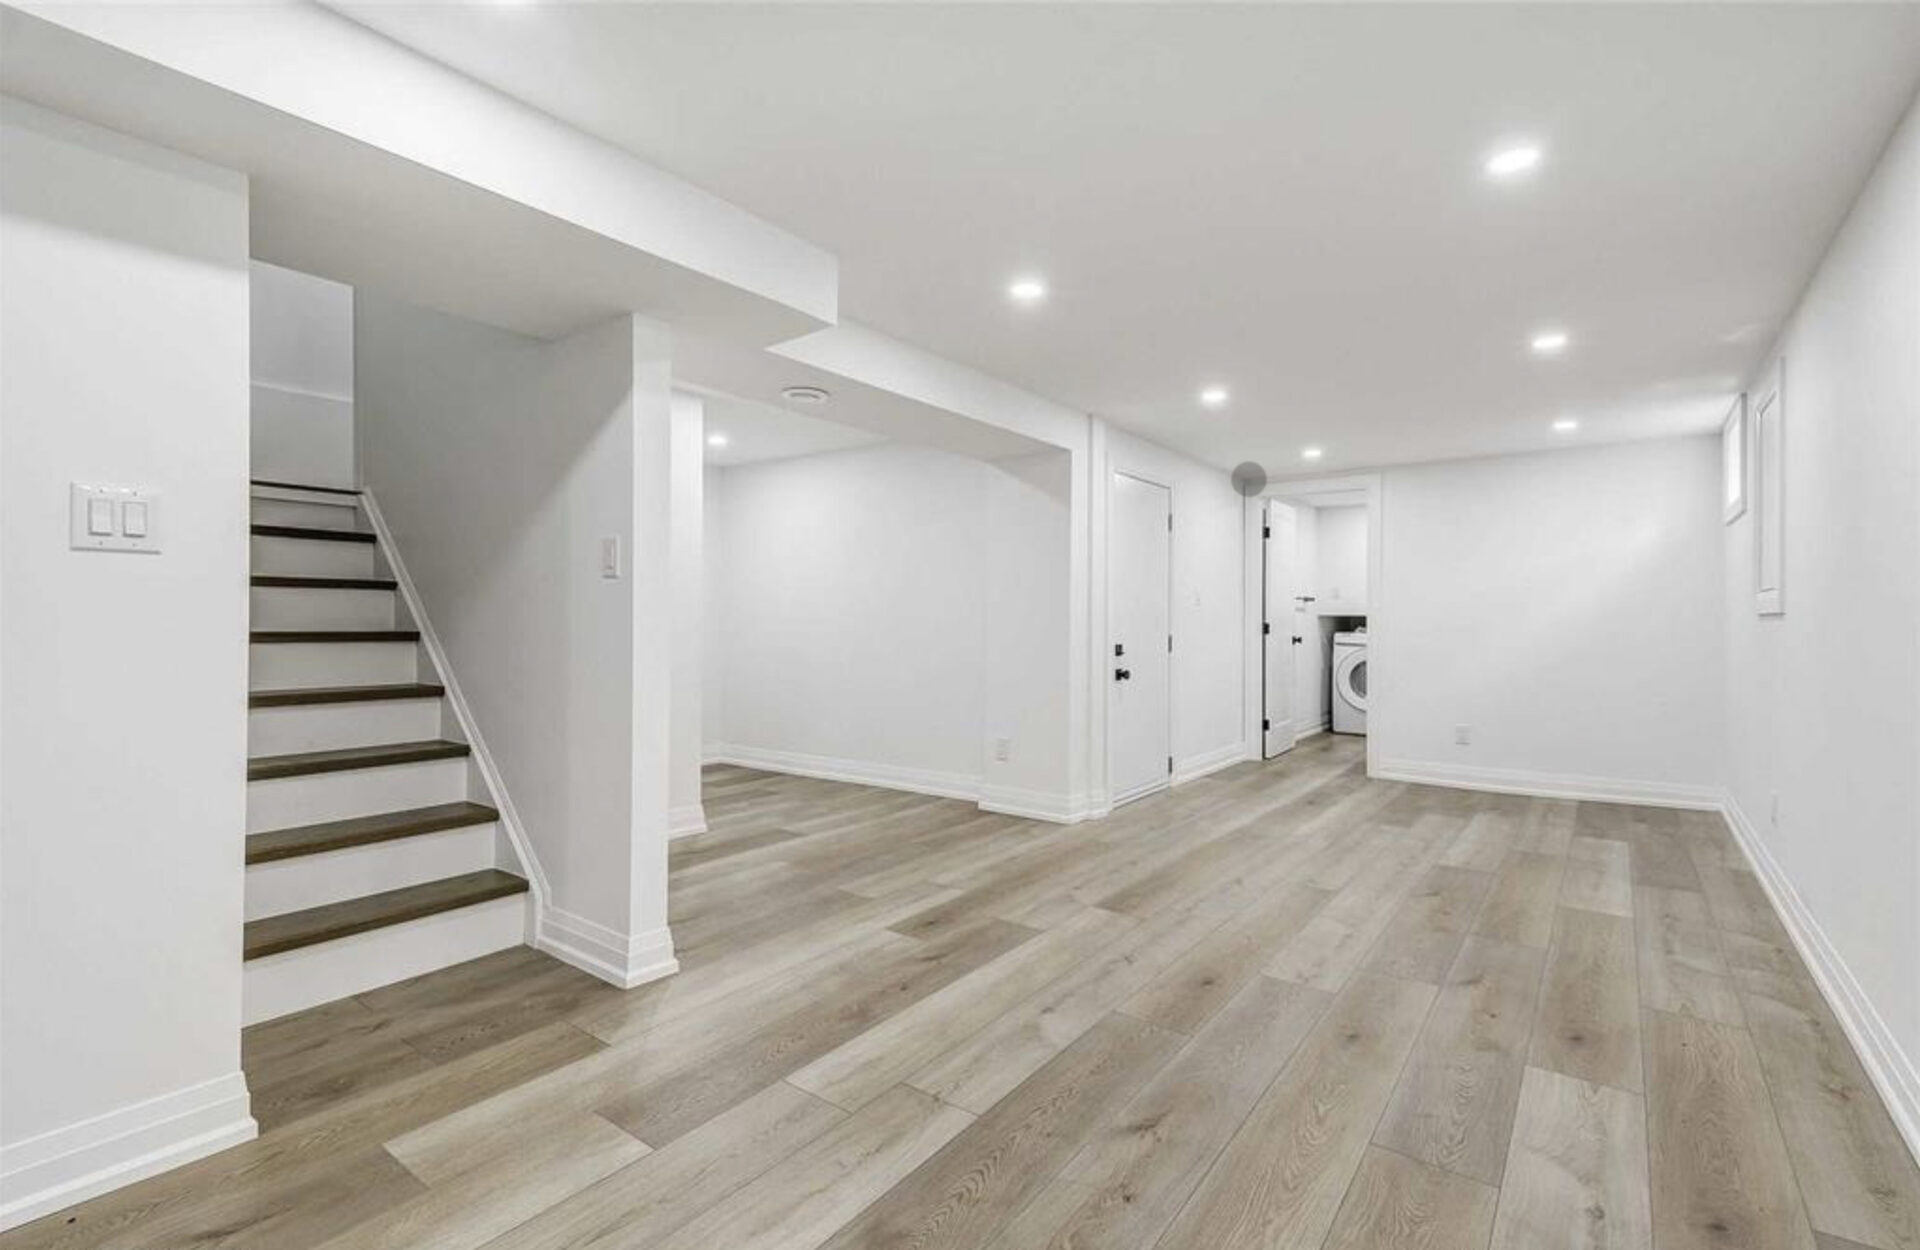
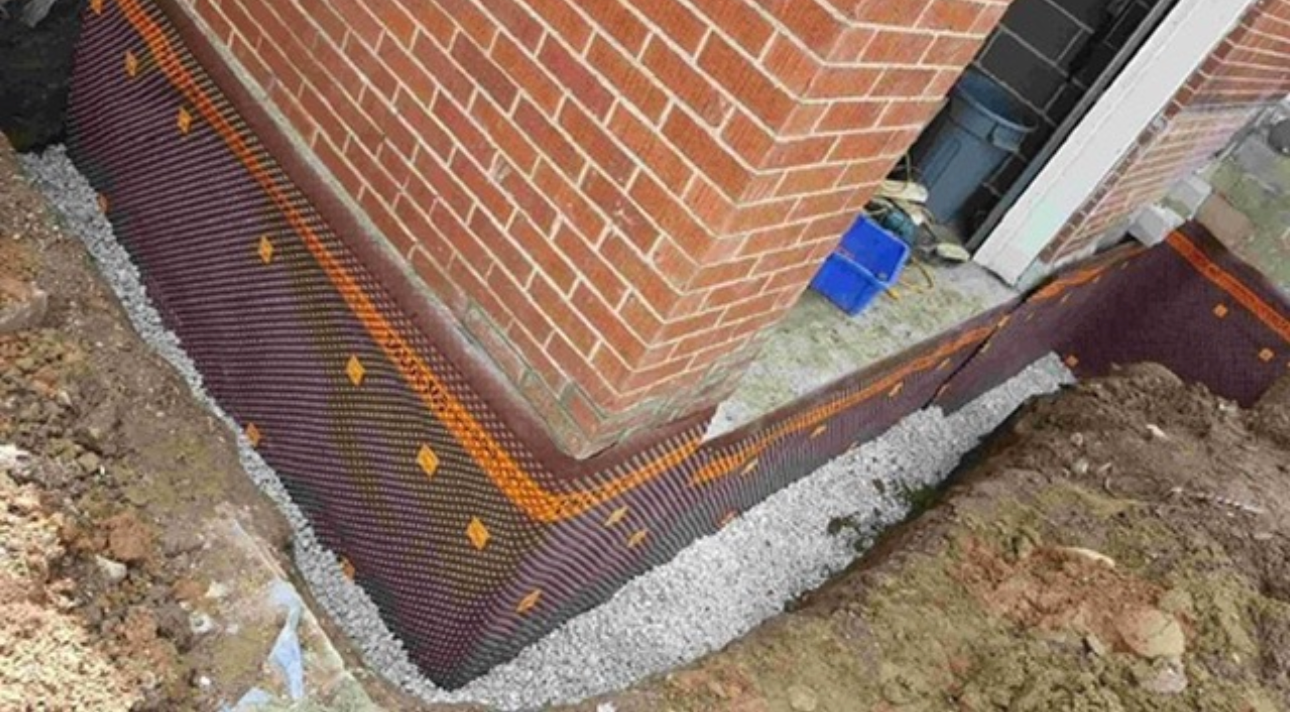
Before dividing an unfinished basement into rooms, decide whether you need a family room, workspace, storage or a combination. Mechanical equipment, stairs and ceiling obstructions shape the available layout. Check for water entry and discuss insulation and ventilation before installing finished surfaces. A bedroom or a proposed change in use can introduce additional requirements; review those with the relevant professionals rather than assuming an open basement is ready for any use.
Helpful answers
Frequently asked questions
Should I replace a Burlington kitchen's layout or keep it?+
Start with the problems you want to solve. New cabinetry and a revised storage arrangement may improve an existing footprint, while moving walls or plumbing creates a different scope. Share photos, approximate dimensions and your appliance plans so the estimate can distinguish cosmetic updates from changes to the structure or building services.
Is a newer Burlington basement ready to finish immediately?+
Not necessarily. Review moisture history, visible foundation conditions, mechanical access and the intended room uses first. Ask what approvals and building-code requirements apply to your proposal. Newer construction does not remove the need to assess the space before enclosing walls and ceilings.